


805 Canyon DR Yukon, OK 73099
3 Beds
2 Baths
1,725 SqFt
UPDATED:
Key Details
Property Type Single Family Home
Sub Type Single Family Residence
Listing Status Active
Purchase Type For Sale
Square Footage 1,725 sqft
Price per Sqft $161
MLS Listing ID OKC1245370
Style Traditional
Bedrooms 3
Full Baths 2
Construction Status Brick & Frame
HOA Fees $150
Year Built 2014
Annual Tax Amount $2,665
Lot Size 6,900 Sqft
Acres 0.1584
Property Sub-Type Single Family Residence
Property Description
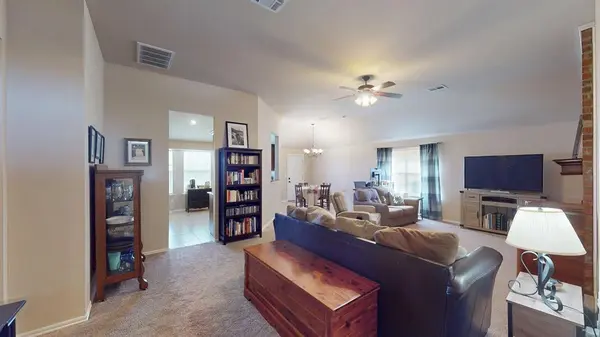
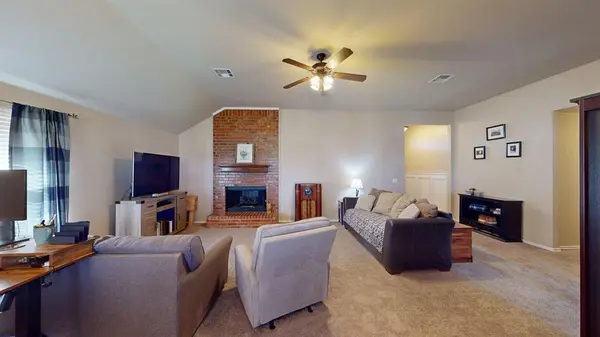
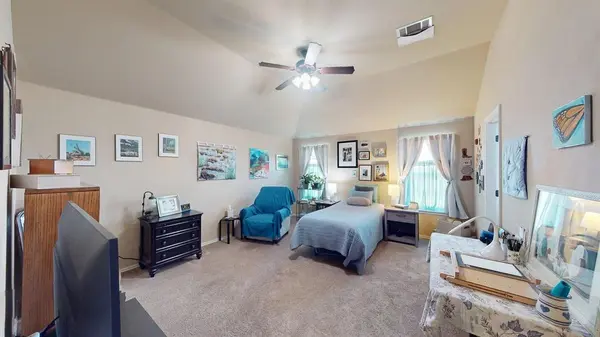
Tall ceilings and a partially open layout connect the kitchen, dining and living areas, so cooking and conversation flow easily together. Granite countertops make the kitchen as practical as it is polished. The primary suite is a true retreat, with newer windows that frame Oklahoma sunsets, a peaceful bath and a generous wrap-around closet. Two more bedrooms work as a nursery, home office or guest room for visiting family, and their south-facing Low-E 366 windows block UV rays and heat to help keep energy costs in check. A garage storm shelter and large laundry room add peace of mind and everyday ease.
Picture a day here: Coffee on the covered patio, then a quick drop-off within Yukon Public Schools, home of Yukon Middle and Yukon High School. Grab a latte at White Buffalo Coffee Bar, run errands and pick up groceries close by, then meet friends for lunch at Green Chile Kitchen near historic Main Street. The Kilpatrick Turnpike, Route 66 and I-40 put the whole metro within easy reach. Evenings mean dinner at The Lokal Yukon or grilling in your own fenced backyard as the sky turns gold. Sunday mornings, local churches are just minutes away.
Updated, low-maintenance and priced right, 805 Canyon Dr is ready for its next chapter. We'd love to show you around. Schedule your private tour and see how good it feels to come home here.
Location
State OK
County Canadian
Rooms
Other Rooms Inside Utility
Dining Room 1
Interior
Heating Natural Gas
Cooling Electric
Flooring Carpet, Tile
Fireplaces Number 1
Fireplaces Type Gas Log
Fireplace Y
Appliance Dishwasher, Disposal, Microwave, Water Heater
Exterior
Exterior Feature Rain Gutters
Garage Spaces 2.0
Fence Wood
Roof Type Heavy Comp
Private Pool false
Building
Lot Description Greenbelt
Foundation Slab
Architectural Style Traditional
Level or Stories One
Structure Type Brick & Frame
Construction Status Brick & Frame
Schools
Elementary Schools Ranchwood Es
Middle Schools Yukon Ms
High Schools Yukon Hs
School District Yukon
Others
HOA Fee Include Greenbelt
Virtual Tour https://tours.3dtourstudio.com/cp/805-canyon-drive-yukon/
