
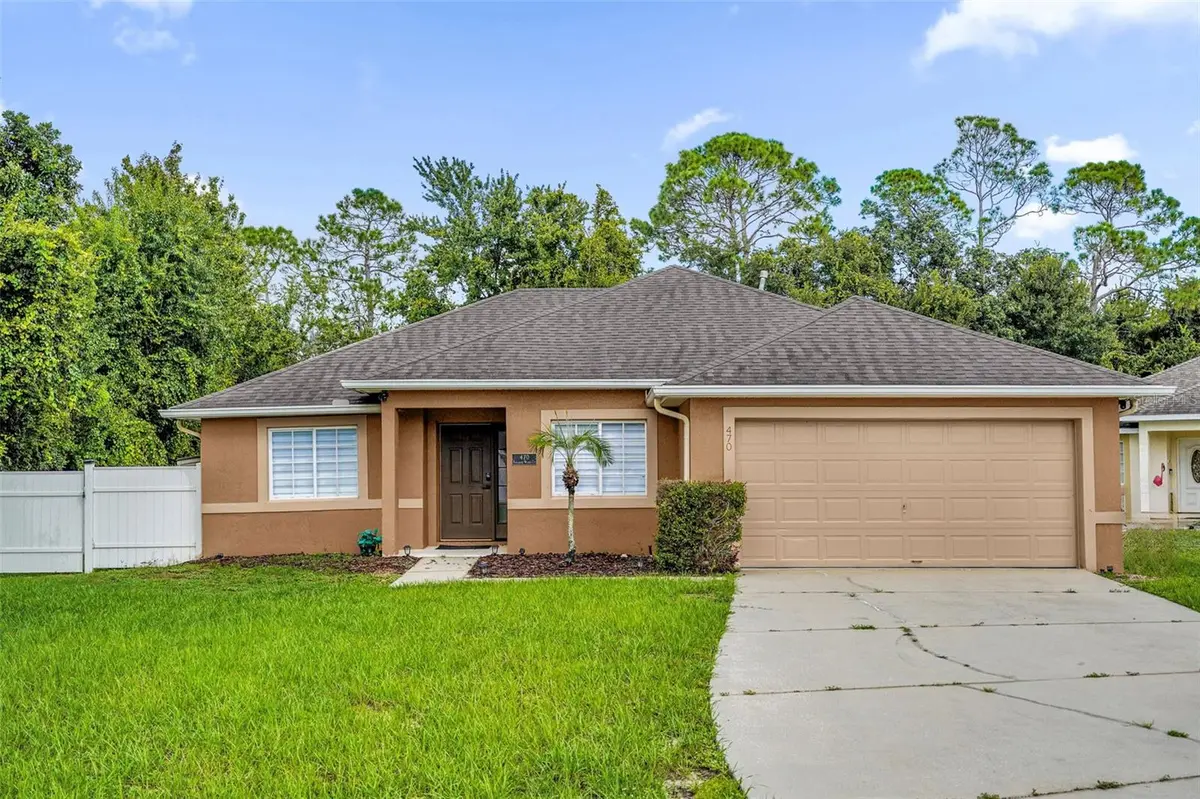



470 PARADISE WOODS CT Davenport, FL 33896
4 Beds
2 Baths
1,320 SqFt
UPDATED:
Key Details
Property Type Single Family Home
Sub Type Single Family Residence
Listing Status Active
Purchase Type For Sale
Square Footage 1,320 sqft
Price per Sqft $292
Subdivision Paradise Woods Ph 02
MLS Listing ID S5156782
Bedrooms 4
Full Baths 2
HOA Fees $503/Semi-Annually
HOA Y/N Yes
Annual Recurring Fee 1006.0
Year Built 2003
Annual Tax Amount $4,463
Lot Size 8,276 Sqft
Acres 0.19
Property Sub-Type Single Family Residence
Source Stellar MLS
Property Description
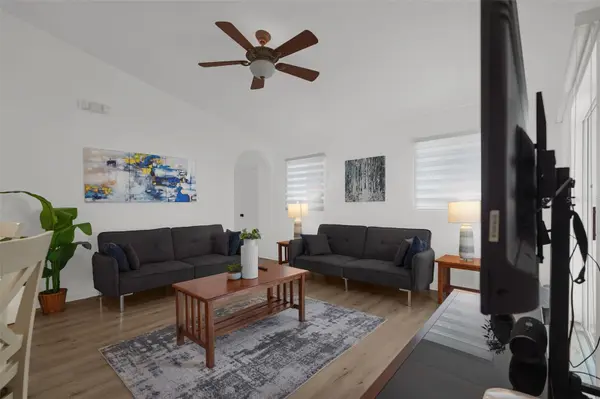
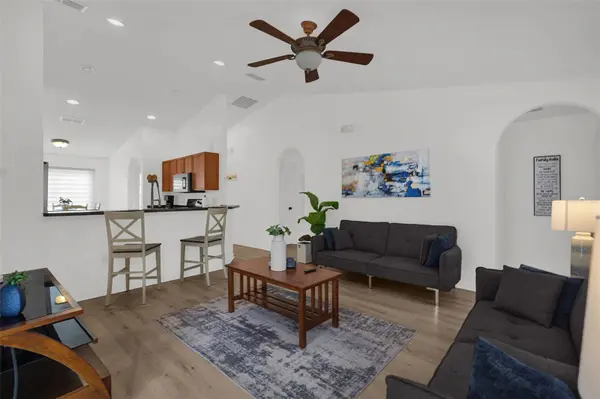
The home sits on an oversized lot at the end of a quiet cul-de-sac and backs onto a conservation area, so it has privacy and peaceful views. A long driveway gives guests plenty of parking. Inside are brand-new appliances, SPC laminate flooring (2024), a new A/C (2025) and fresh paint throughout. The kitchen with its dinette opens to a comfortable living room where guests can gather.
The outdoor space is where this property shines. A screened lanai overlooks a fully fenced backyard and a private pool. The pool was resurfaced in 2025, and its filter and heater run on a smart control system you can manage from anywhere, a big plus for remote owners. The pool deck was updated in 2026, and a new smart irrigation system (2026) keeps the yard looking great with little effort.
The big-ticket items are done, the smart features are in place, and it's furnished and zoned for short-term rentals. Just list it and start hosting. It's minutes from ChampionsGate, Reunion, Disney parks, shopping and dining. Schedule your showing today!
Location
State FL
County Polk
Community Paradise Woods Ph 02
Area 33896 - Davenport / Champions Gate
Interior
Interior Features Eat-in Kitchen, High Ceilings, Kitchen/Family Room Combo
Heating Central
Cooling Central Air
Flooring Laminate
Furnishings Furnished
Fireplace false
Appliance Dishwasher, Dryer, Microwave, Range, Refrigerator, Washer
Laundry In Garage
Exterior
Exterior Feature Garden, Rain Gutters
Garage Spaces 2.0
Pool In Ground, Screen Enclosure
Utilities Available Public
View Y/N No
Water Access No
Roof Type Shingle
Attached Garage true
Exposure Southeast
Garage true
Private Pool Yes
Building
Story 1
Entry Level One
Foundation Slab
Lot Size Range 0 to less than 1/4
Sewer Public Sewer
Water Public
Structure Type Stucco
New Construction false
Others
Pets Allowed Yes
Senior Community No
Ownership Fee Simple
Monthly Total Fees $83
Acceptable Financing Cash, Conventional, FHA, VA Loan
Membership Fee Required Required
Listing Terms Cash, Conventional, FHA, VA Loan
Special Listing Condition None
Virtual Tour https://www.propertypanorama.com/instaview/stellar/S5156782
