
2255 McCormick Ln #103, Clarksville, TN 37040
See all 35 photos
2255 McCormick Ln #103, Clarksville, TN 37040
REQUEST A TOUR If you would like to see this home without being there in person, select the "Virtual Tour" option and your agent will contact you to discuss available opportunities.
In-PersonVirtual Tour
Listed by Shannon Heim • Unique Real Estate - TN
$ 280,000
Est. payment /mo
Save
Open Wed 12PM-3PM

2255 McCormick Ln #103 Clarksville, TN 37040

3 Beds

3 Baths

1,392 SqFt


Open House

Wed Oct 21, 12:00pm - 3:00pm

UPDATED:

Key Details

Property Type Townhouse

Sub Type Townhouse

Listing Status Active

Purchase Type For Sale

Square Footage 1,392 sqft

Price per Sqft $201

Subdivision Echelon Preserve

MLS Listing ID 3545600

Bedrooms 3

Full Baths 2

Half Baths 1

HOA Fees $95/mo

HOA Y/N Yes

Year Built 2026

Annual Tax Amount $2,177

Property Sub-Type Townhouse

Property Description

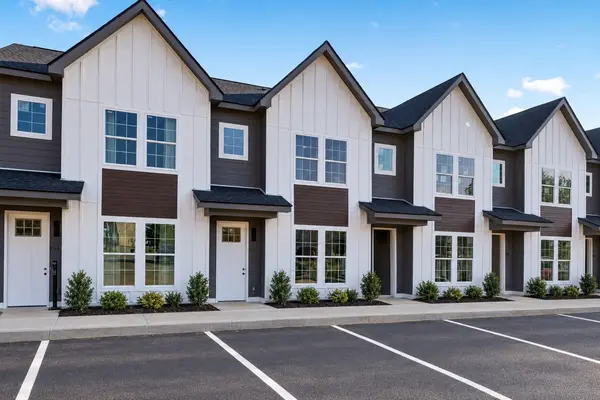
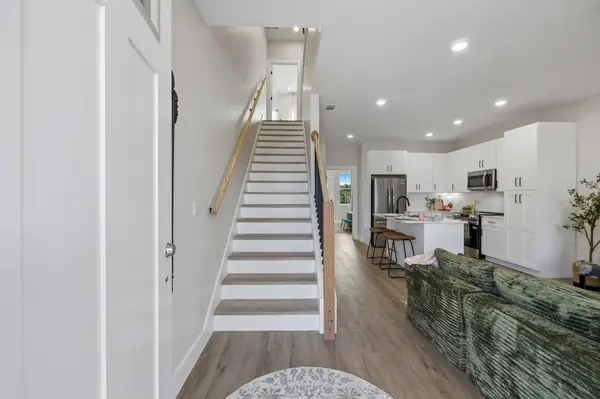
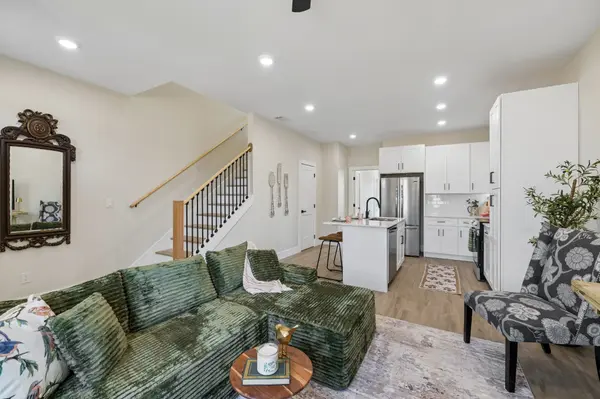
Up to $25,000 in down payment assistance that is available with a THDA grant or Shared Equity Program through The Housing Fund for qualified buyers!!! Plus available builder incentives. Discover luxury living at an exceptional price in The Haven at Echelon Preserve. This thoughtfully designed three-bedroom townhome features a main-level primary suite, an open-concept layout, and impressive 9-foot ceilings on both floors. Luxury finishes include quartz kitchen countertops, upgraded cabinetry with soft-close doors and drawers, and luxury flooring throughout with no carpet. Generous developer incentives are available when working with a preferred lender and could save you thousands! Conveniently located near Walker Farms, Publix, shopping, dining, entertainment, and the new Freedom Farms development and Costco. Planned community amenities include a pool, community center, fitness center, walking trails, pickleball court, and dog wash station. Come tour our Model Home today!

Location

State TN

County Montgomery County

Rooms

Main Level Bedrooms 1

Interior

Interior Features Air Filter, Ceiling Fan(s), Entrance Foyer, Extra Closets, High Ceilings, Open Floorplan, Pantry, Walk-In Closet(s)

Heating Central, Electric

Cooling Central Air, Electric

Flooring Luxury Vinyl

Fireplace N

Appliance Electric Oven, Cooktop, Dishwasher, Microwave

Exterior

Utilities Available Electricity Available, Water Available

Amenities Available Clubhouse, Fitness Center, Park, Pickleball Court(s), Pool, Sidewalks, Underground Utilities, Trail(s)

View Y/N false

Roof Type Shingle

Private Pool false

Building

Lot Description Zero Lot Line

Story 2

Sewer Public Sewer

Water Public

Structure Type Block,Hardboard Siding

New Construction true

Schools

Elementary Schools Glenellen Elementary

Middle Schools Kenwood Middle School

High Schools Kenwood High School

Others

HOA Fee Include Maintenance Structure,Maintenance Grounds,Insurance,Recreation Facilities,Trash

Senior Community false

Special Listing Condition Standard


RealTracs IDX

GET MORE INFORMATION

Are you interested in buying a home? Look no further than a local real estate expert.
Name

Go tour this home

2255 McCormick Ln #103