
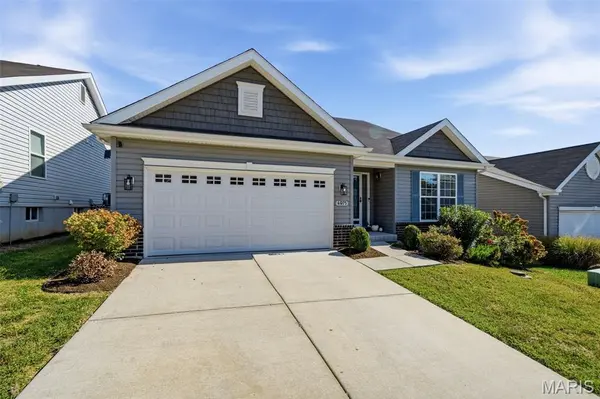
4975 Arbors At Stonegate DR, Affton, MO 63123
See all 53 photos
4975 Arbors At Stonegate DR, Affton, MO 63123,Video Tour
4975 Arbors At Stonegate DR, Affton, MO 63123
REQUEST A TOUR If you would like to see this home without being there in person, select the "Virtual Tour" option and your agent will contact you to discuss available opportunities.
In-PersonVirtual Tour
$ 429,900
Est. payment /mo
New

4975 Arbors At Stonegate DR Affton, MO 63123

4 Beds

3 Baths

1,800 SqFt


UPDATED:

Key Details

Property Type Single Family Home

Sub Type Single Family Residence

Listing Status Active

Purchase Type For Sale

Square Footage 1,800 sqft

Price per Sqft $238

Subdivision Arbors At Stonegate

MLS Listing ID 26064353

Style Ranch,Traditional

Bedrooms 4

Full Baths 2

Half Baths 1

HOA Fees $300/Semi-Annually

Year Built 2021

Annual Tax Amount $5,263

Lot Size 6,137 Sqft

Acres 0.1409

Property Sub-Type Single Family Residence

Property Description

Welcome to 4975 Arbors at Stonegate! Just five years young and loaded with top of the line upgrades, this beautifully maintained home in the Bayless School District offers the perfect blend of modern finishes, thoughtful design, and everyday comfort. Step inside to an inviting open floor plan featuring luxury vinyl plank flooring and a spacious great room anchored by a cozy gas fireplace. The stunning kitchen is sure to impress with custom 42-inch cabinetry, premium Silestone countertops, tile backsplash, GE fingerprint-resistant slate appliances, and a large center island accented by stylish pendant lighting. Convenient main-floor laundry adds to the home's functional layout. Retreat to the spacious primary suite featuring a walk-in closet and private bath complete with a separate shower and soaking tub. The beautifully finished lower level offers an incredible amount of additional living space, including a fourth bedroom with egress and half bath, perfect for guests, a home office, or entertaining. Outside, enjoy the fully fenced backyard and low-maintenance composite deck, ideal for relaxing or hosting gatherings. An attached two-car garage rounds out this impressive home. With its modern upgrades, versatile living spaces, and move-in-ready appeal, this one checks all the boxes!

Location

State MO

County St. Louis

Area 286 - Bayless

Rooms

Basement Bathroom, Finished, Full, Sleeping Area

Main Level Bedrooms 3

Interior

Interior Features Custom Cabinetry, Dining/Living Room Combo, Double Vanity, Eat-in Kitchen, Entrance Foyer, Granite Counters, High Ceilings, Kitchen Island, Kitchen/Dining Room Combo, Open Floorplan, Pantry, Recessed Lighting, See Remarks, Shower, Smart Thermostat, Soaking Tub, Storage, Vaulted Ceiling(s), Walk-In Closet(s)

Heating Forced Air

Cooling Central Air

Flooring Luxury Vinyl

Fireplaces Number 1

Fireplaces Type Gas, Great Room

Fireplace Y

Laundry Main Level

Exterior

Parking Features true

Garage Spaces 2.0

Fence Back Yard

Utilities Available Cable Available, Electricity Available, Natural Gas Available, Phone Available, Sewer Available, Underground Utilities, Water Available

Amenities Available None

View Y/N No

Roof Type Shingle

Private Pool false

Building

Lot Description Back Yard, Front Yard, Landscaped, Level

Story 1

Sewer Public Sewer

Water Public

Level or Stories One

Structure Type Brick Veneer,Frame,Shake Siding

Schools

Elementary Schools Bayless Elem.

Middle Schools Bayless Jr. High

High Schools Bayless Sr. High

School District Bayless

Others

HOA Fee Include Maintenance Grounds,Snow Removal

Acceptable Financing Cash, Conventional, FHA, VA Loan

Listing Terms Cash, Conventional, FHA, VA Loan

Special Listing Condition Standard

Virtual Tour https://www.zillow.com/view-imx/191e8a64-3d13-469d-8747-bf7ec6200a53?wl=true&setAttribution=mls&initialViewType=pano


Listed by Dan Lawless • Wood Brothers Realty

GET MORE INFORMATION

Are you interested in buying a home? Look no further than a local real estate expert.
Name

Go tour this home

4975 Arbors At Stonegate DR